
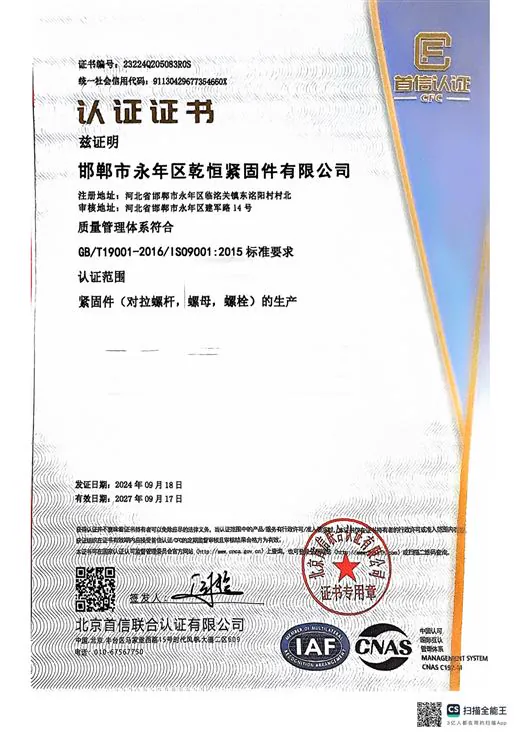
A certificate is only useful if it is traceable to the material in your shipment and if it tests something that matters. Both conditions fail more often than buyers expect.
Certificate types
EN 10204 2.1: a declaration of compliance with the order, issued by the manufacturer, with no test results. It says the supplier believes the product meets specification. It costs nothing and proves nothing about your batch.
EN 10204 3.1: an inspection certificate issued by the manufacturer with specific results and heat number traceability. The normal requirement for structural fasteners.
EN 10204 3.2: the same, countersigned by an independent inspector or nominated third party. Required for some regulated structures and when the buyer wants external verification.
For safety-related formwork ties, 3.1 is the floor and 3.2 is defensible. A 2.1 certificate is a marketing document.
The tests that matter for a tie rod
TENSILE TEST: ultimate tensile strength and yield or 0.2% proof strength, on the finished rod or a test piece from the same heat and process. This backs the rated capacity.
HARDNESS: a fast, non-destructive indicator of heat-treatment consistency. Rockwell or Brinell values correlate to tensile strength for the same material and geometry, which makes hardness practical for batch screening.
CHEMICAL COMPOSITION: carbon, manganese, sulphur, phosphorus and alloying elements against the grade. Sulphur and phosphorus above range make steel brittle and are the most common reason a heat fails.
COATING THICKNESS: magnetic gauge readings given as minimum and average, with the standard cited (ISO 1461 for hot-dip galvanizing, ISO 4042 for electroplated).
SALT SPRAY: hours to first red rust, tested to ISO 9227, for coating claims. Useful for comparing systems; not a life prediction.
THREAD GAUGE: go/no-go results, particularly important when the part is coated after threading.
Evidence that the certificate belongs to your batch
The heat number on the certificate must appear on the parts, bundle tags or packing list. If it appears nowhere, the certificate is a template.
The test date must fall before the shipping date and after the order date. A certificate dated a year before the order was not produced for you.
Dimensions and thread specification on the certificate must match your purchase order, not a similar product.
Tests must be at the frequency you agreed. "One tensile test per heat" is common and acceptable; one test covering five heats is not.
What to write on the purchase order
"Inspection certificate to EN 10204 3.1 with heat number traceability, including chemical analysis, tensile test and hardness per batch, coating thickness report, and thread gauge results. Documents to be provided before shipment and to accompany the packing list."
Requiring documents before shipment is the important clause: it lets you withhold payment or delay loading while a problem is still the supplier's to fix.