
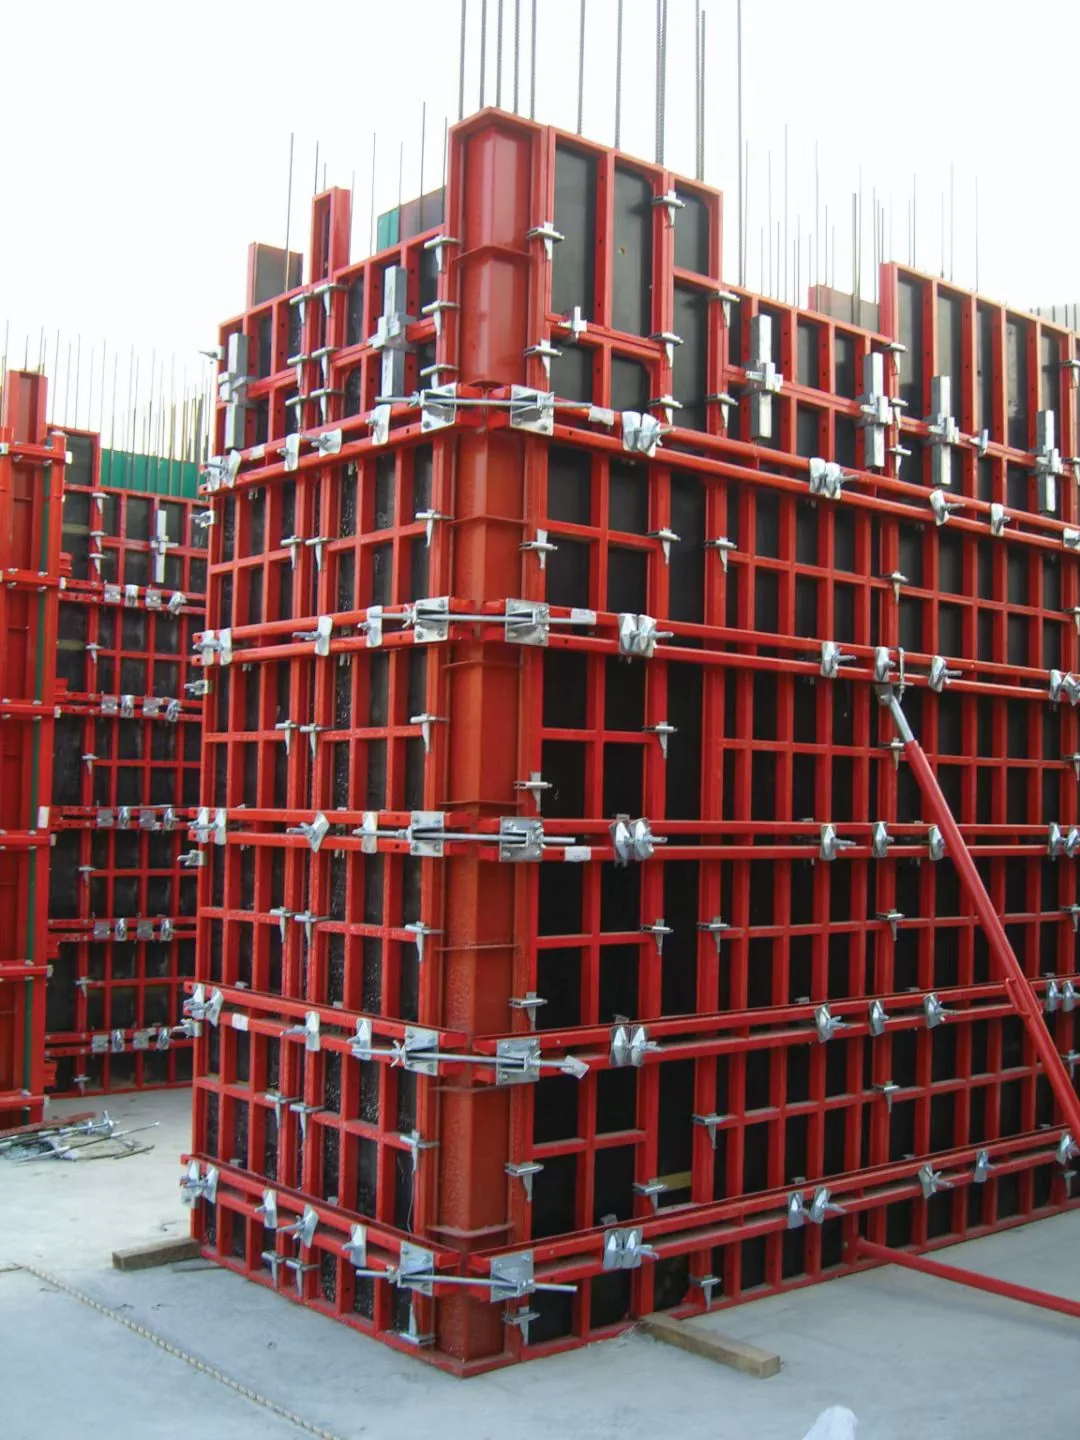
Shuttering Parts and Stripping Rules for Saudi Sites
> In brief > - The word on the drawing is not the word in the search box. > - Eight parts carry the load; the cone decides the finish. > - Stripping is governed by strength, never by calendar days. > - Heat changes curing speed, not the requirement.
Arabic-language demand in the Gulf does not use the same vocabulary as the specifications. A Saudi or Emirati site engineer writes "شدات" on the method statement, an imported catalogue writes "قوالب", and the two describe exactly the same assembly of rods, nuts, cones and clamps. Whoever writes the page has to choose, and that choice decides whether the page is ever found.
Our own production and test data are available on request — see how our factory works and contact the engineering team for the documents behind any figure quoted here.
Shuttering (شدات) is the Gulf trade term for the temporary structure that holds concrete until it hardens; formwork (قوالب) is the literal translation used by many catalogues for the same thing. Tie rod is the tension member that resists the lateral pressure of the pour. Break-back depth is the distance the cone lets the rod end sit below the finished concrete face.
The vocabulary problem comes first
Keyword data from the region shows the split clearly. Arabic product phrases built on "قضيب ربط القوالب" return no measurable volume at all, while phrases built on "الشدات" — الشدات الخشبية, مكونات الشدة المعدنية, الشدات المعدنية للأعمدة — return measurable searches every month, and the Saudi-specific query الكود السعودي لفك الشدات الخشبية carries the highest volume of the whole set with a difficulty score near zero.
That is an unusual combination: real demand, no competition. The reason is that most suppliers publish machine-translated Arabic built on the wrong root word. A page written in the vocabulary contractors actually type can rank for it without any authority behind it, because there is nothing to outrank.
The practical rule is one page per topic, using both terms once in the title and once in the first paragraph, with a single canonical URL. Two competing pages, one for each word, split the signal and rank worse than one page that acknowledges both.
Eight parts carry the load
A metal shuttering system is small. Almost all of its duty sits in the parts below, and almost all site failures come from one of them being the wrong grade rather than the wrong diameter.
| Part | Arabic term | What it does | What to verify on delivery |
|---|---|---|---|
| Tie rod D12 / D15 / D20 | قضيب شد | Takes the hydrostatic tension across the wall | Rolled thread, not cut; straightness; length tolerance |
| Wing nut / disc nut | صامولة جناحية / قرصية | Transfers rod tension into the waler | Thread fit by hand, full engagement, no wobble |
| Plate washer | وردة صفيحة | Spreads nut load over the timber or steel waler | 100×100 or 120×120, 6–10 mm, no dishing |
| Plastic or steel cone | مخروط | Sets break-back depth and protects the rod end | Depth 20–40 mm, taper holds in the panel hole |
| Water-stop tie rod | قضيب مانع تسرب | Blocks the seepage path through a water-retaining wall | Centre plate welded both sides, no pinholes |
| Column clamp | كلابة عمود | Takes the corner and face load on columns | Cast or stamped body, wedge fit, no thread contact |
| Waler, steel or H20 | عارضة | Distributes rod load along the panel | Straightness, matching clamp seat |
| Pin and wedge | مسمار وإسفين | Locks adjacent panels together | Wedge taper, hole alignment panel to panel |
Only one row of that table is genuinely consumable in normal use: the cone. Everything else is a capital item that should survive dozens of cycles, and the reuse count is decided on the day it is stripped, not on the day it is bought.
What changes on columns
Column shuttering does not use the same load path as a wall. The pressure is lower because the pour is short and fast, but the geometry is worse: four corners, a small plan area, and clamps that have to grip a section that is often less than a metre wide.
Two parts therefore matter more than they do on a wall. The column clamp, because it is the only thing holding the corners closed, and the corner tie, because the diagonal pull there is not carried by the face walers. Typical practice is clamps at 400–600 mm centres vertically, with the bottom clamp set close enough to the base to resist the first surge of the pour — the point where a column blows out is almost always the bottom metre.
Verticality is checked before the pour, not after. A column that is 5 mm out at the base is 20 mm out at three metres, and no amount of clamp tightening will pull it back once the concrete is in.
Timber shuttering, and where the duty shifts
H20 timber beam systems and steel-frame systems use the same tie rods, the same nuts and the same cones. What changes is the bearing: a timber waler dents under a plate washer, so the washer needs a larger area, and a timber beam deflects more between clamps, so the clamp spacing tightens.
In Gulf conditions there is a second effect. Plywood dries out between uses, the panel joints open, and grout escapes at the seams. That loss reduces the measured pressure on the ties but produces honeycomb at the joint, which is a repair cost that never appears in the formwork budget. Soaking the panel edges, or taping the joints, is cheaper than the repair.
Stripping: what the code actually requires
This is where the region's site practice and the written requirement diverge most. The Saudi Building Code, like ACI 347 which it follows in substance, regulates formwork removal by achieved concrete strength and by the approval of the engineer. It does not set a number of days.
That single sentence resolves most of the arguments on site. A slab poured at 45 °C may well carry its own weight in three days; a beam poured in January in the same country may not be ready in seven. The requirement is the same in both cases: prove the strength, then strip.
| Member | Strength basis normally required | Typical practice at 30–35 °C | What goes wrong |
|---|---|---|---|
| Columns, walls (vertical faces) | Enough to resist surface damage | 18–24 h | Stripping too early tears the cone seat |
| Slab soffits, props retained | Around 70 % of design strength | 3–7 days | Props removed with the panels |
| Beams, short span | Around 70 % of design strength | 7–14 days | Loaded by stacked material |
| Long-span soffits | Design strength, props partly retained | 14–28 days | Back-propping skipped |
The numbers in the third column are practice, not code. They are also the numbers that most often get copied into a method statement and then treated as an entitlement, which is exactly the error the code is written to prevent.
One hot-climate detail is worth stating separately. Concrete placed at 45 °C gains strength quickly in the first day and then cures unevenly, because the surface dries while the core stays warm and wet. Early strength is a poor predictor of the seven-day value. If the decision to strip is based on a single early test, it is based on the least reliable result available.
Three mistakes that show up on Gulf sites
- Reusing bent rods. A rod that has been pried out of a wall has a damaged thread end; the nut will start and then seize halfway. Cut the damaged end or scrap the rod — do not force the nut.
- Mixing nut sizes in one crate. D15/17 and D12 nuts look similar in a bin and behave completely differently on the rod. Mark the crates by designation at the factory, not on site.
- Stripping by the calendar. A schedule is a plan; strength is a measurement. Every case where a slab has cracked at mid-span after stripping has the same cause, and it is never the steel.
If you are specifying for a Saudi or Emirati project and want the component list matched to a drawing, send the wall thicknesses, the pour rate and the panel system, and we will return a bill of parts with the quantities per square metre. The tie rod range and the water-stop rods are the two families that decide most of that list, and both are cut to length at the factory rather than on site.